
 5.00/5(28)
Book Direct & Save
- Best Price Guaranteed. We guarantee the lowest rate for our homes when you book with KBM Resorts.
- Free 24-hour cancellation. Cancel free within 24 hours of booking.
- No booking-site fees. Booking direct avoids third-party service fees.
- Local team. Direct access to our team before, during and after your stay.
Park City PPS-1416
Mountain View


Accommodations


 PPS-1416 Park City


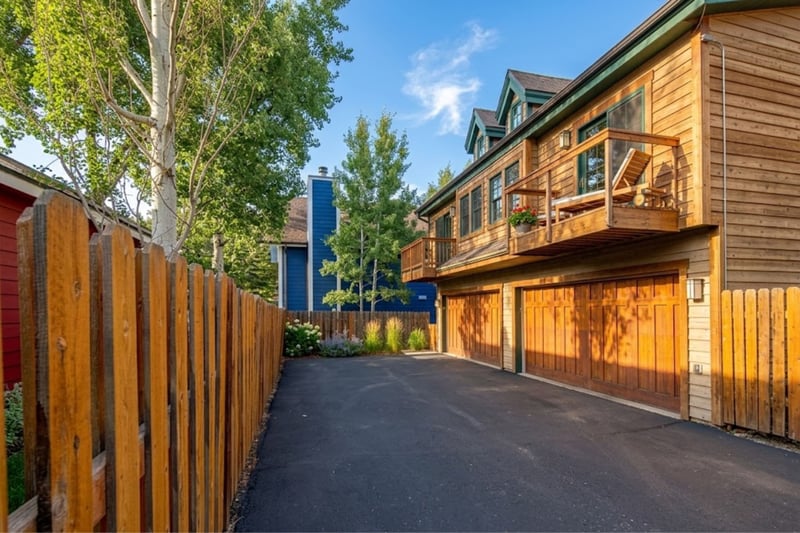
Within this 2,200-square-foot residence, Family and friends will have all the comforts of a perfect
Highlights


- 4 Bedrooms
- 3.5 Bathrooms
- Sleeps 10
- 2,200 sq.ft. interior
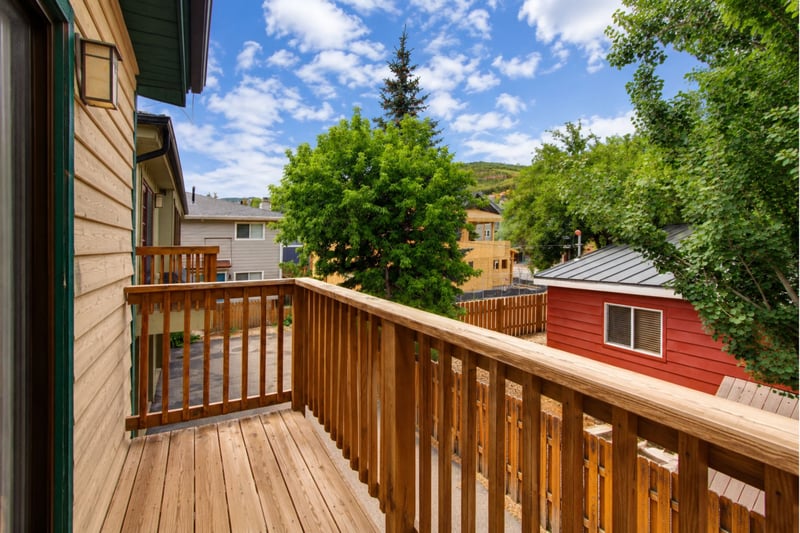
- 75 sq.ft. balcony
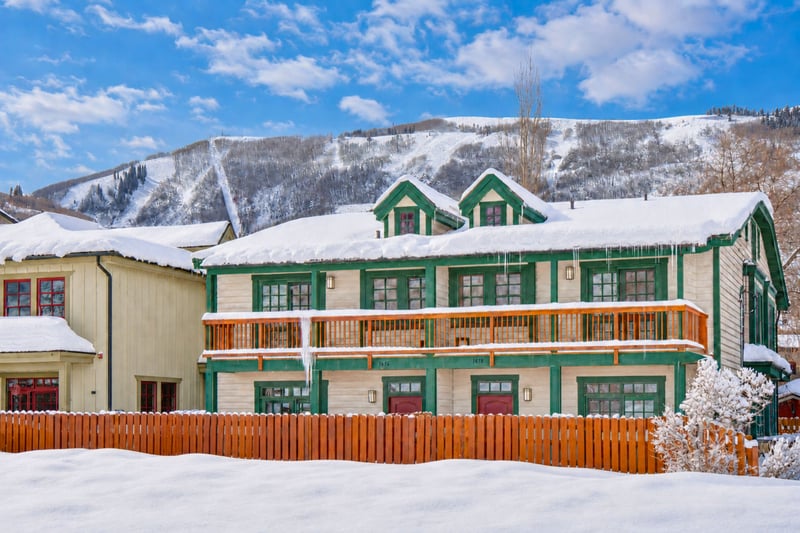
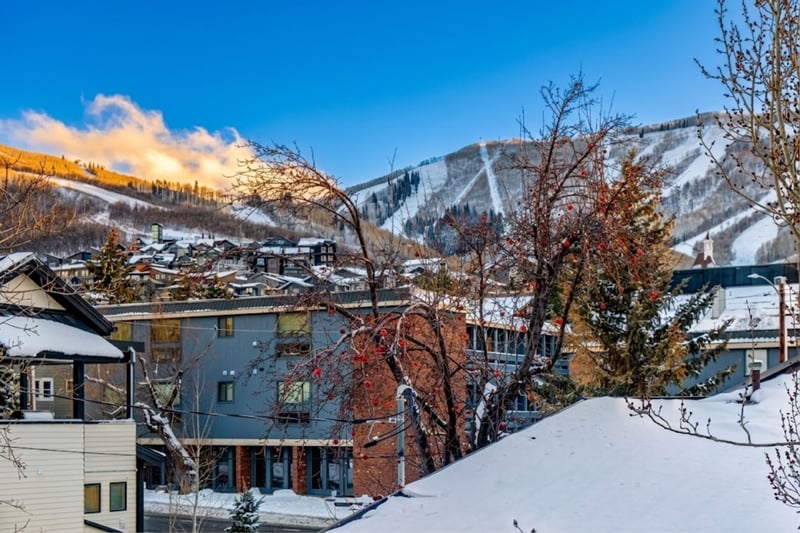
- Mountain View
- Air Conditioning
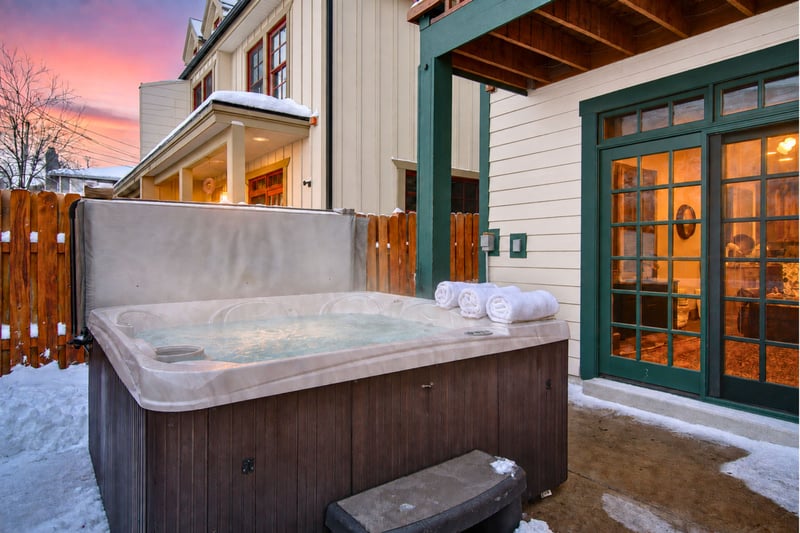
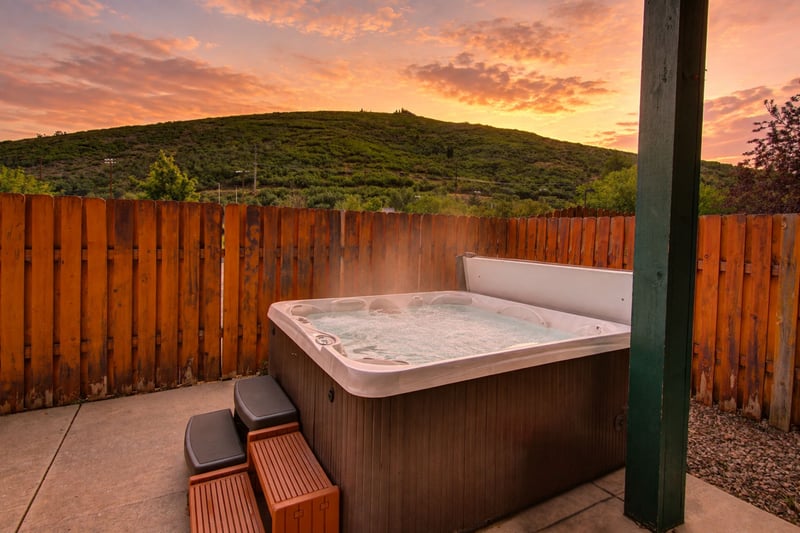
- Private outdoor hot tub
- On Free Citywide Shuttle Route
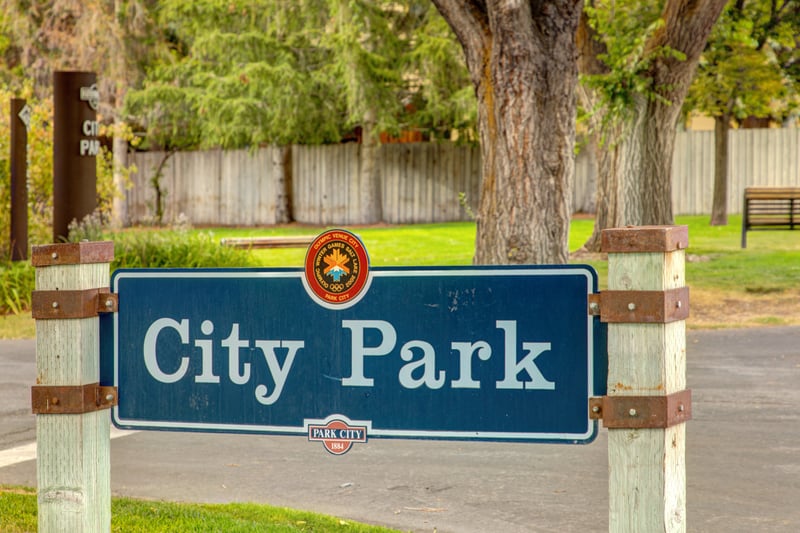
- Walk to City Park and Bike paths
- Private Garage
- 3 Blocks away from Park City Mountain
- Central Air Conditioning
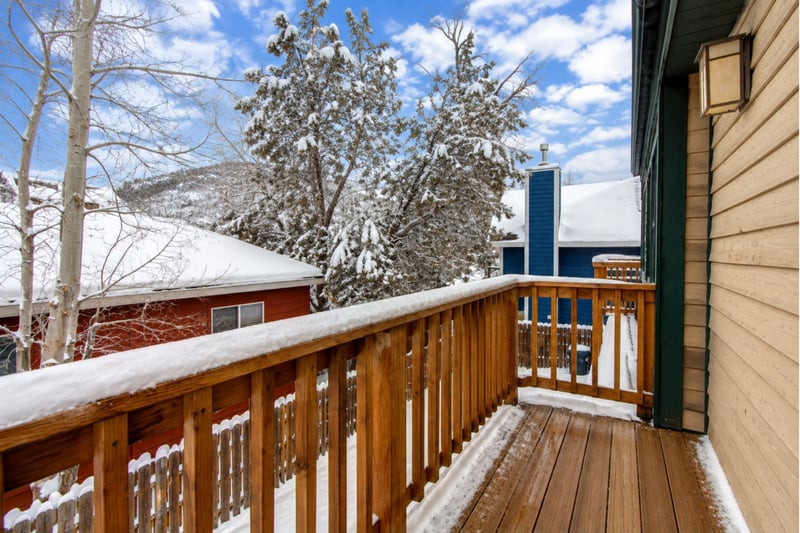
- 2 Decks Off of Main Bedrooms
- Gold Collection
Views
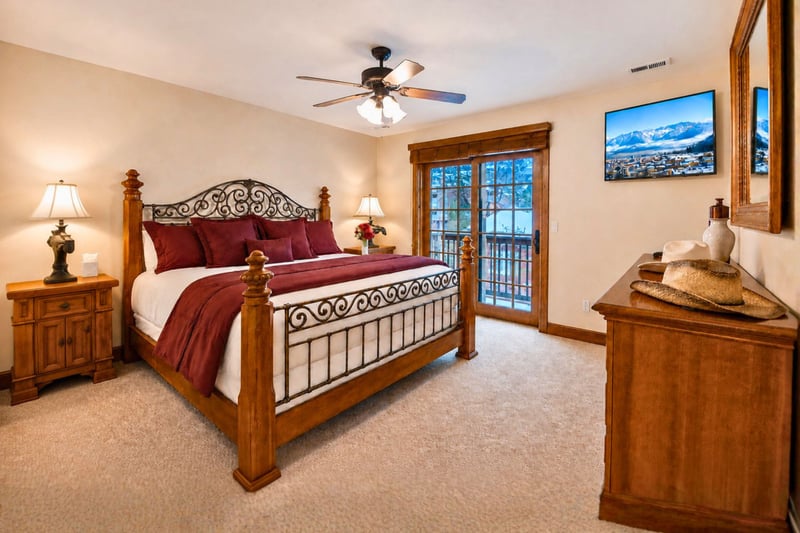
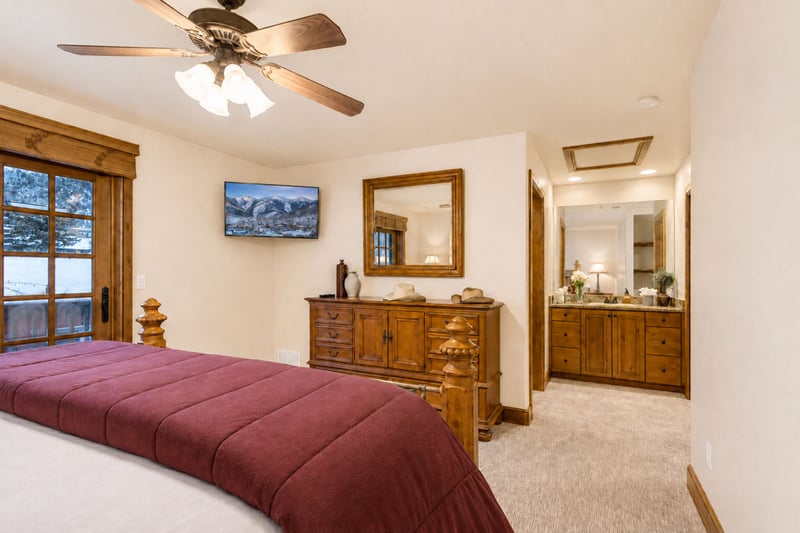
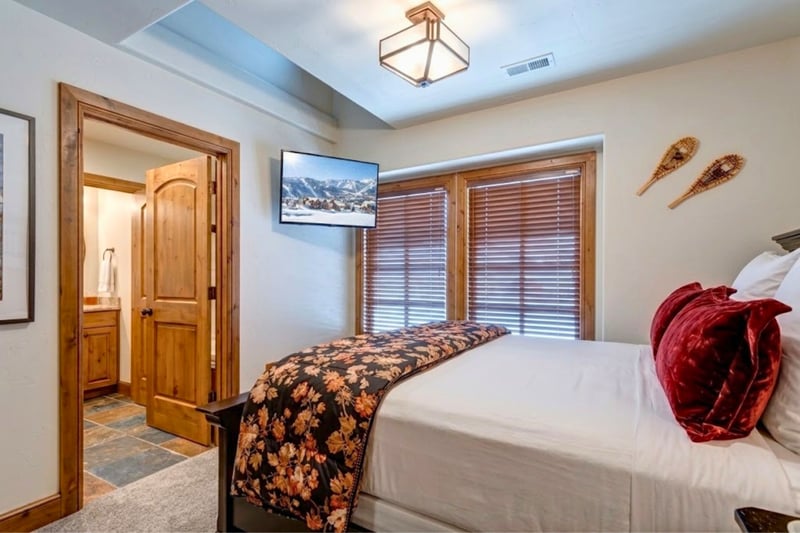
Primary Bedroom
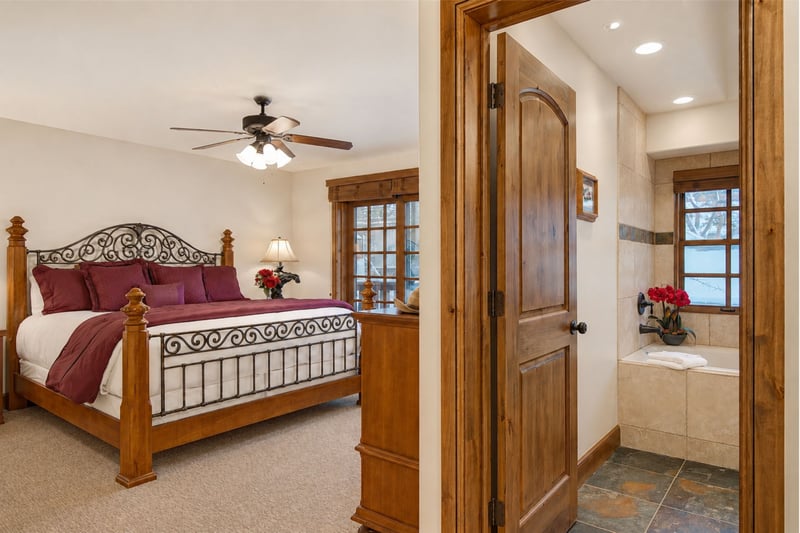
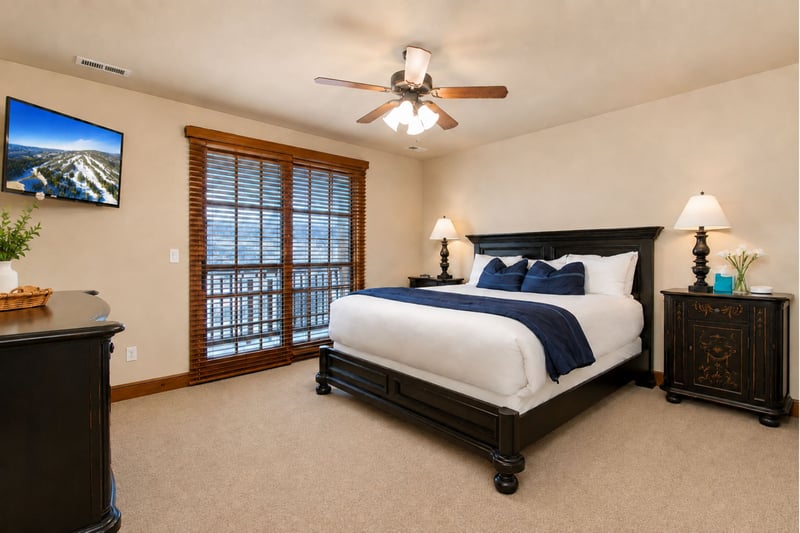
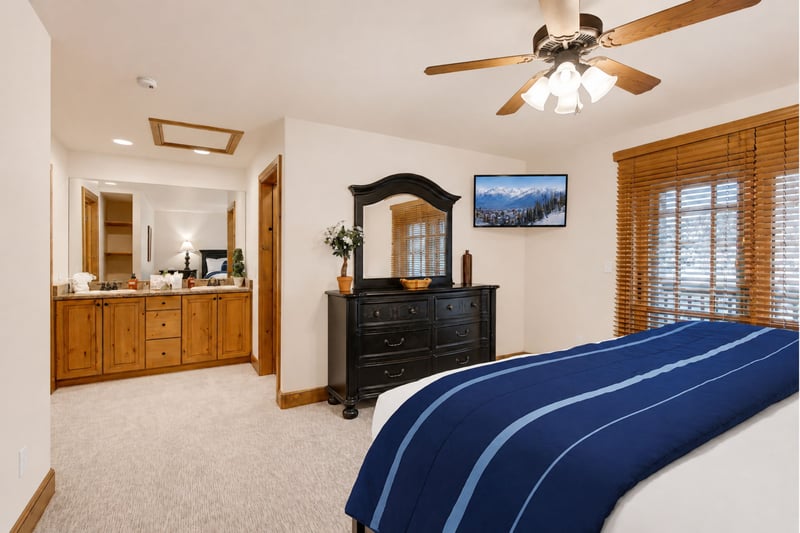
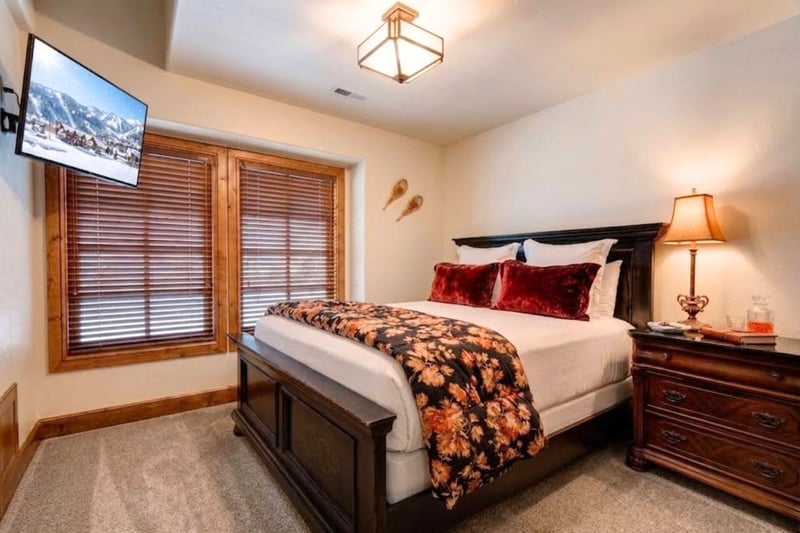
King - Sleeps 2
- En Suite Bathroom
- Park View
- Air Conditioning
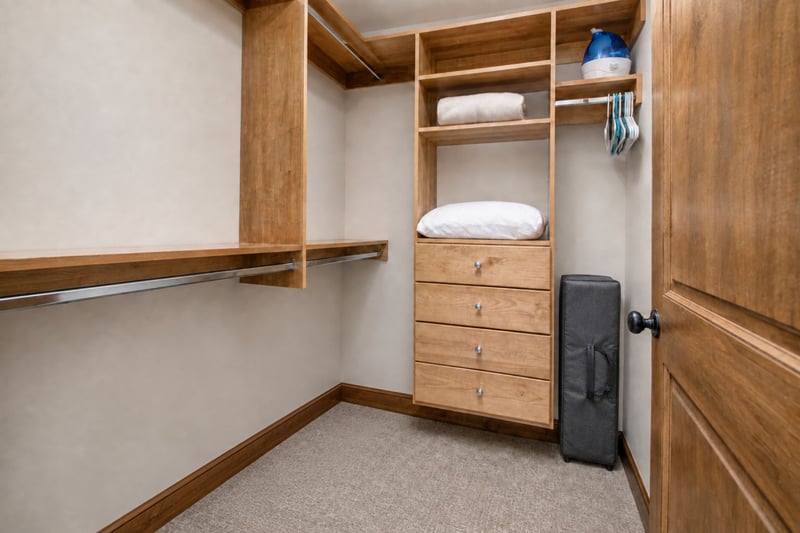
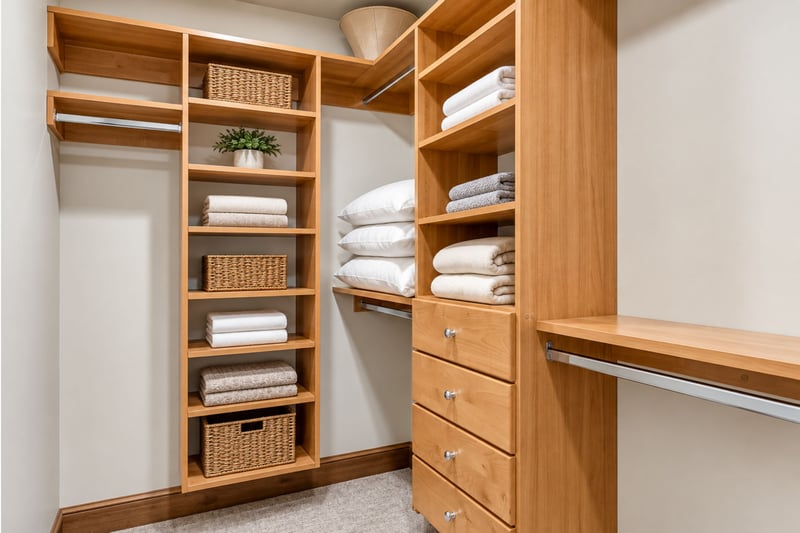
- Closet
- Hangers
- Lock On Bedroom Door
- Night Table
- Reading Lamp
- Room Darkening Shades
- Ultra comfort mattress set
- Extra Pillows And Blankets
- Premium Comfort Pillows
- Ultra Premium Bed Linens
- Premium TV Channels
- Digital Cable TV
- Flat Screen TV
Second Bedroom
King - Sleeps 2
- En Suite Bathroom
- Park View
- Air Conditioning
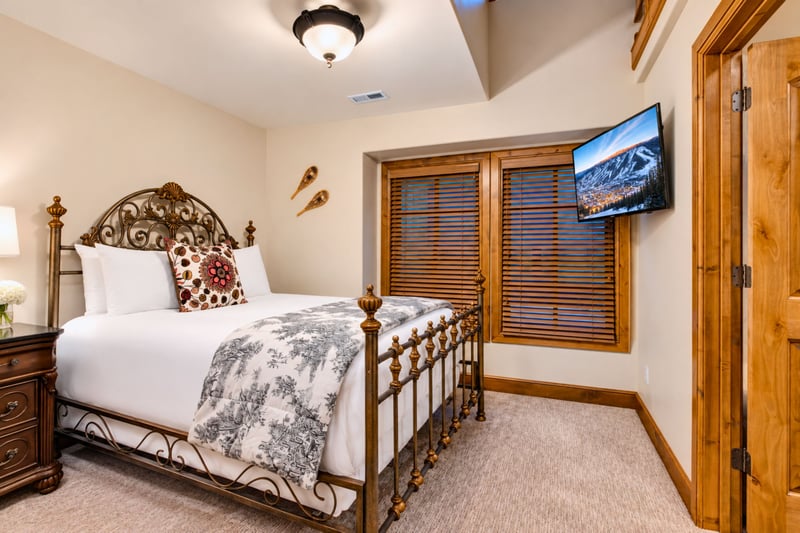
Third Bedroom
Queen - Sleeps 2
- En Suite Bathroom
- Park View
- Air Conditioning
Fourth Bedroom
Queen - Sleeps 2
- En Suite Bathroom
- Park View
- Air Conditioning
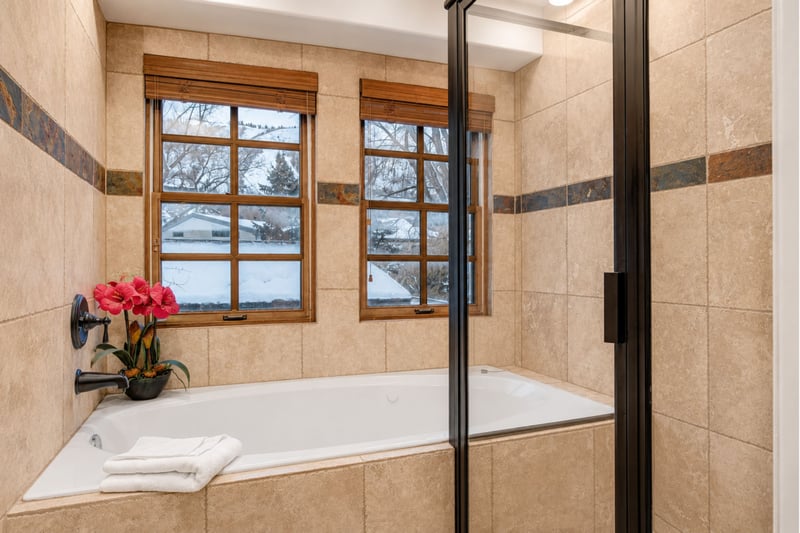
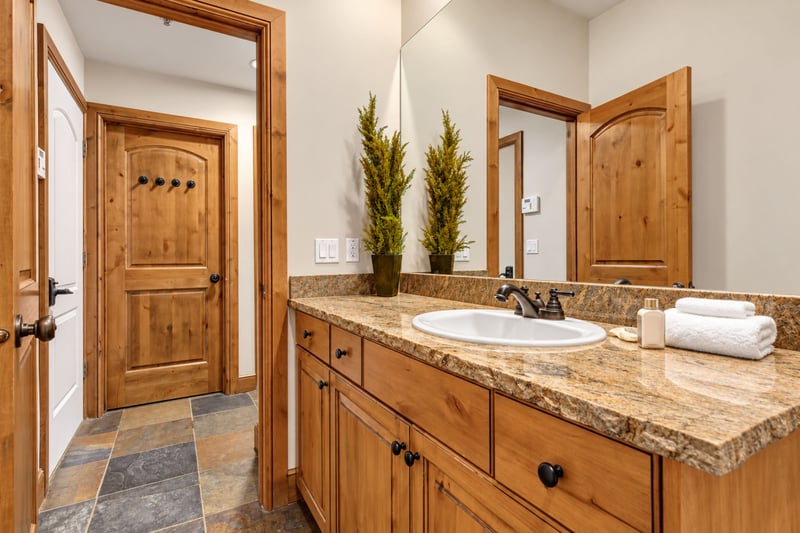
Bathroom 1
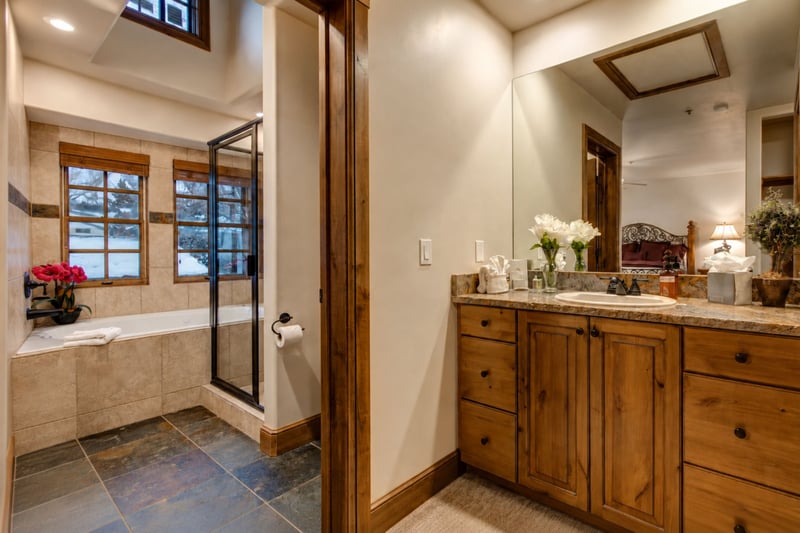
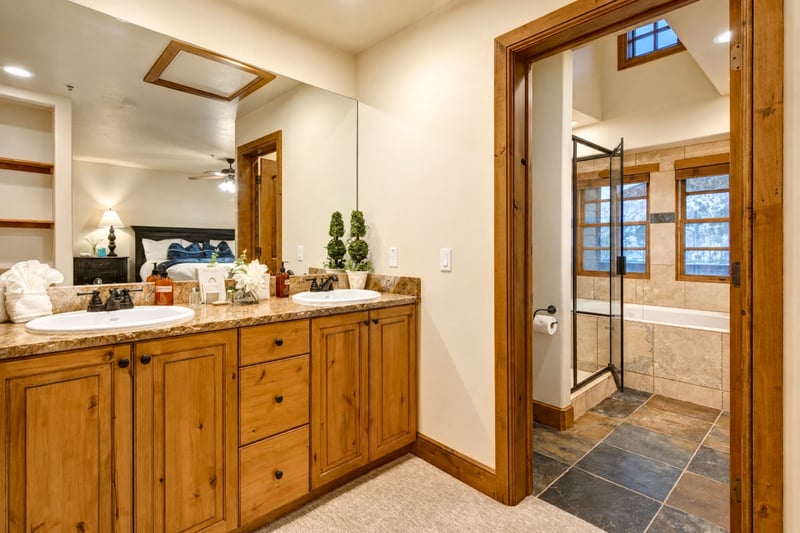
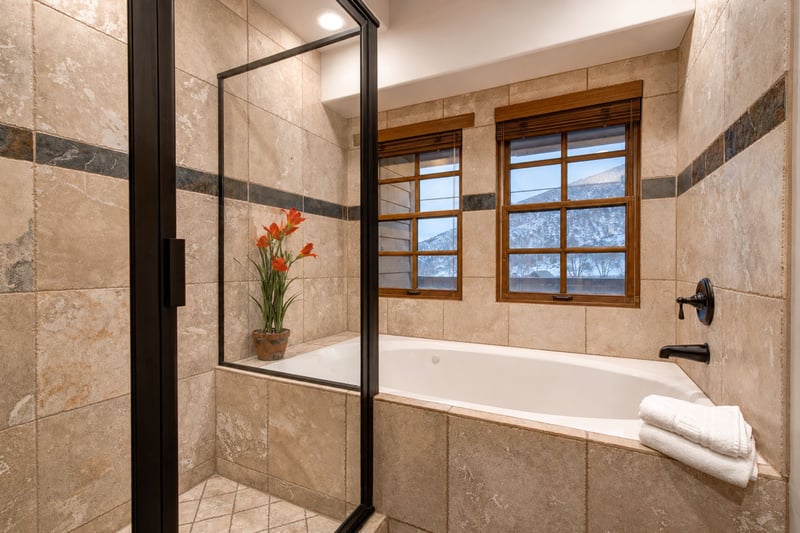
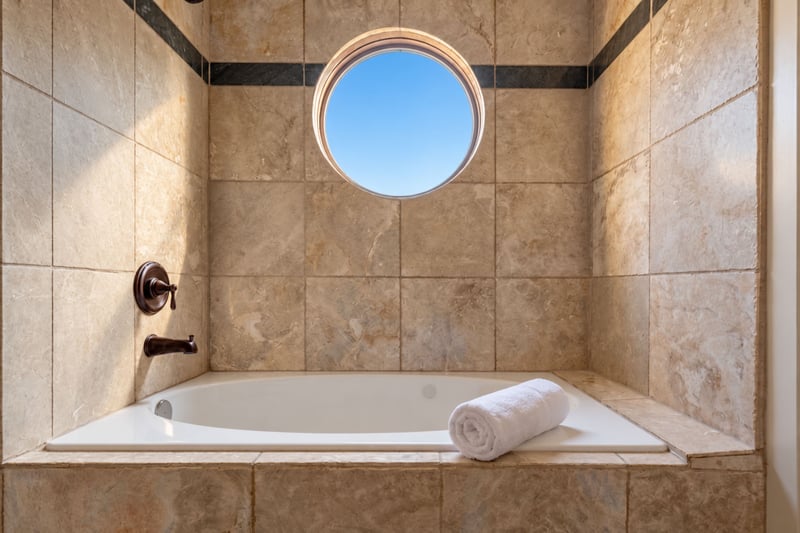
Shower and Tub Walk in shower and separate tub. Enjoy the luxury of LAFORRE bath amenities including shampoo, conditioner, lotion, cleansing bars, and bath bar. Also provided is bathroom tissue and liquid hand soap dispensers.
- Bathroom Tissues
- Hair Dryer
- Hotel-style Amenities
- LAFORRÉ Body Lotions
- LAFORRÉ Citrus Shampoos
- LAFORRÉ Infused Conditioners
- Vanity Set
- Mirror
- Bath Linens Changed Upon Request
- Premium Bath Towels
- Shower
- Washbasin
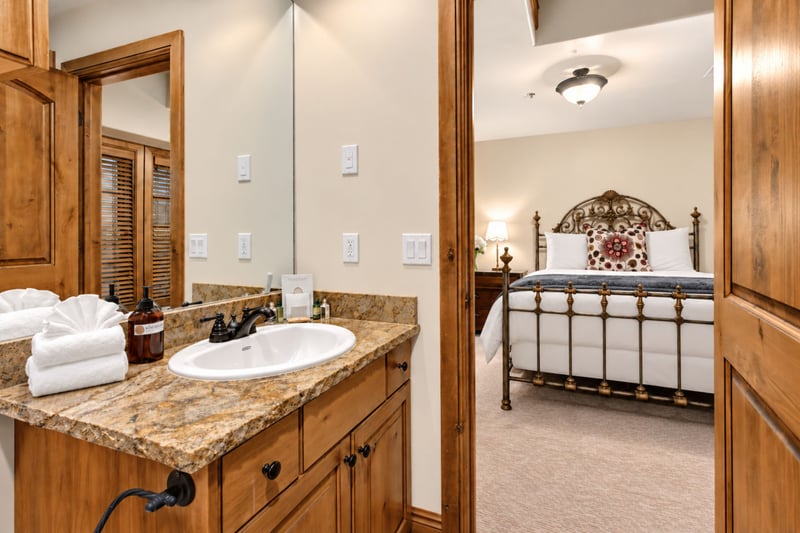
- Washbasin With Mirror
- Lavatory
Bathroom 2
Shower and Tub Step in Shower & Separate Tub. Enjoy the luxury of LAFORRE bath amenities including shampoo, conditioner, lotion, cleansing bars, and bath bar. Also provided is bathroom tissue and liquid hand soap dispensers.
Bathroom 3
Shower and Tub Shower & Tub Combo. Enjoy the luxury of LAFORRE bath amenities including shampoo, conditioner, lotion, cleansing bars, and bath bar. Also provided is bathroom tissue and liquid hand soap dispensers.
Bathroom 4
Half Bath Half Bathroom located on main level. Enjoy the luxury of LAFORRE bath amenities including lotion and cleansing bars. Also provided is bathroom tissue and toilet paper
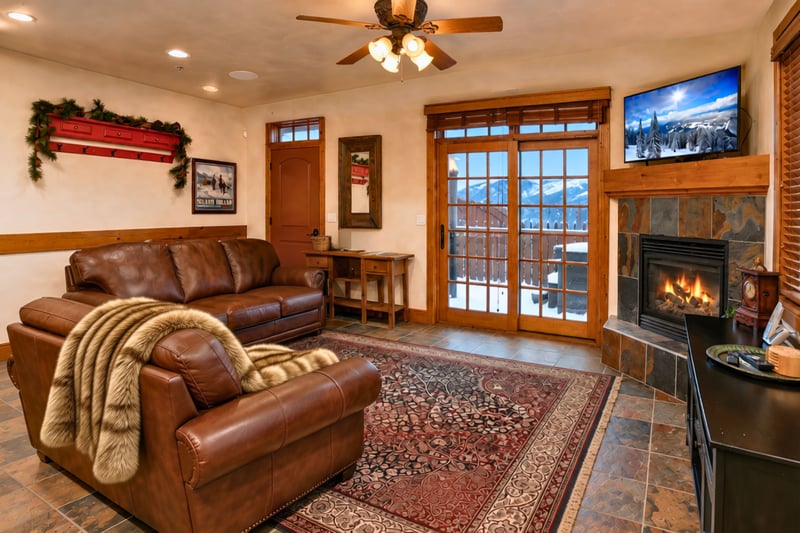
Living room
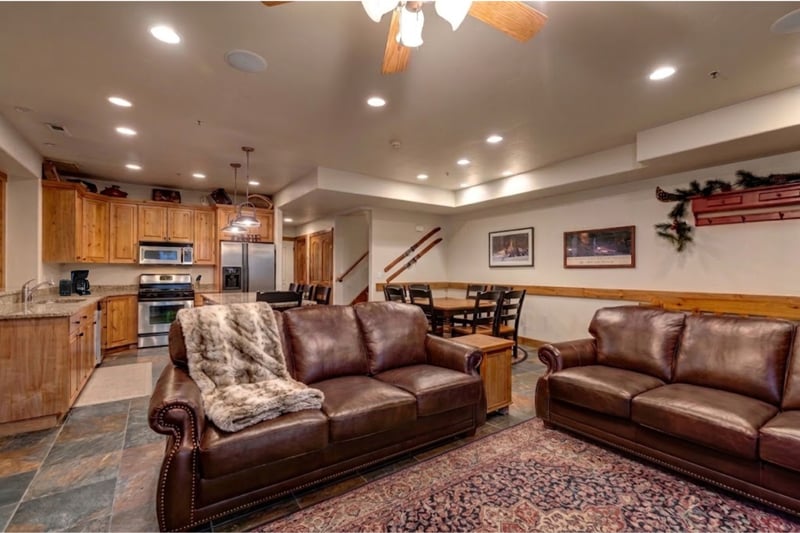
- Slate
- Living Room
- Window
- Smart TV
- Couch / Sofabed
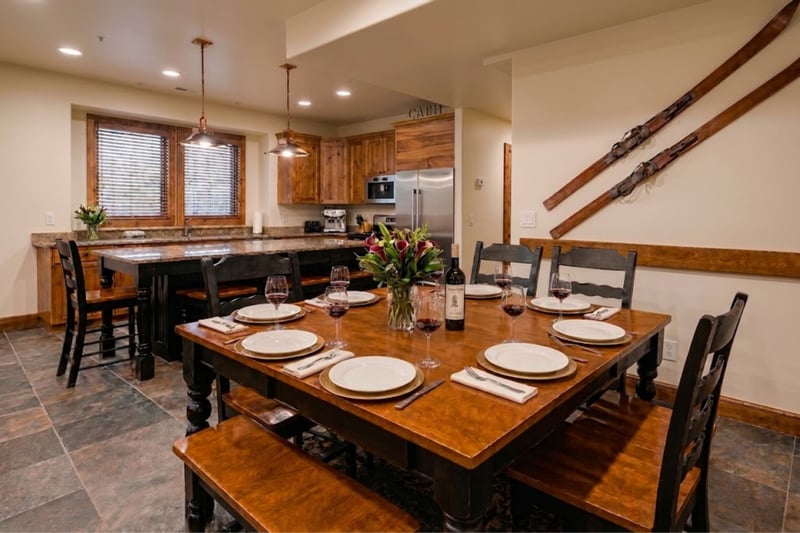
Dining room
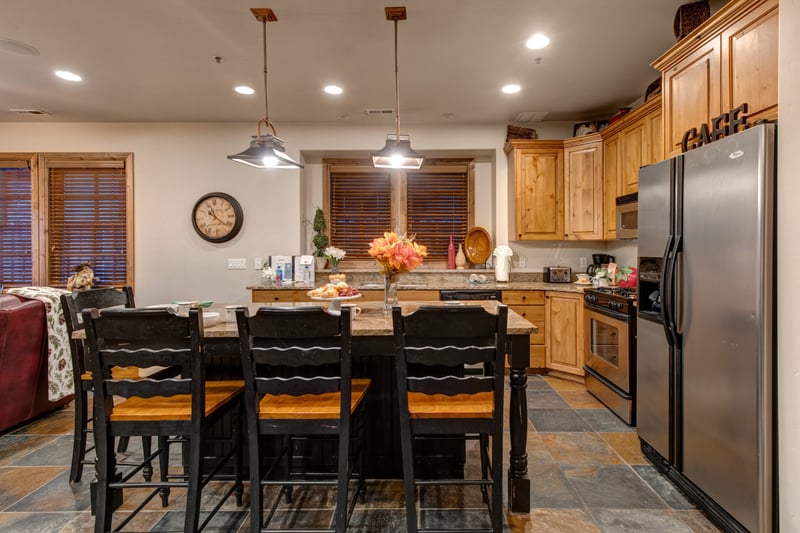
- Dining Chairs
- Dining Table
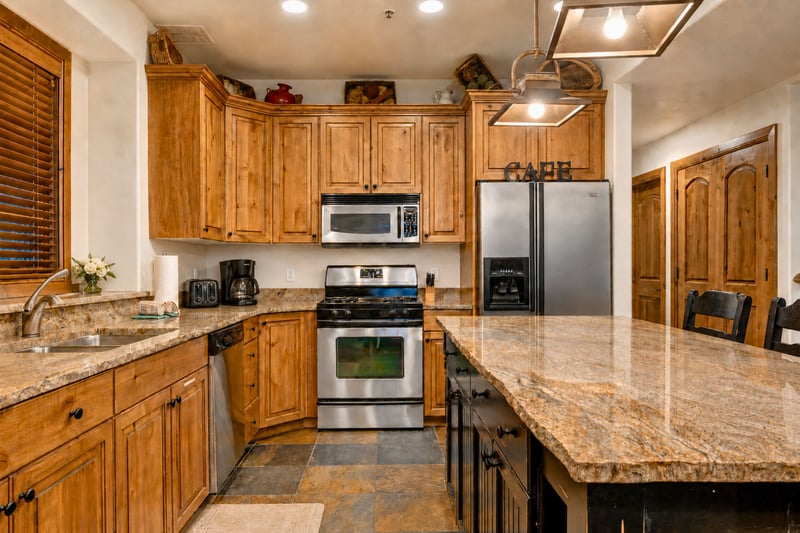
Kitchen
- Trash Cans
- Blender
- Coffee Maker: Drip
- Cookware and Kitchen Utensils
- Cupboard
- Dish Rack
- Dishes & Utensils
- Dishwasher
- Freezer
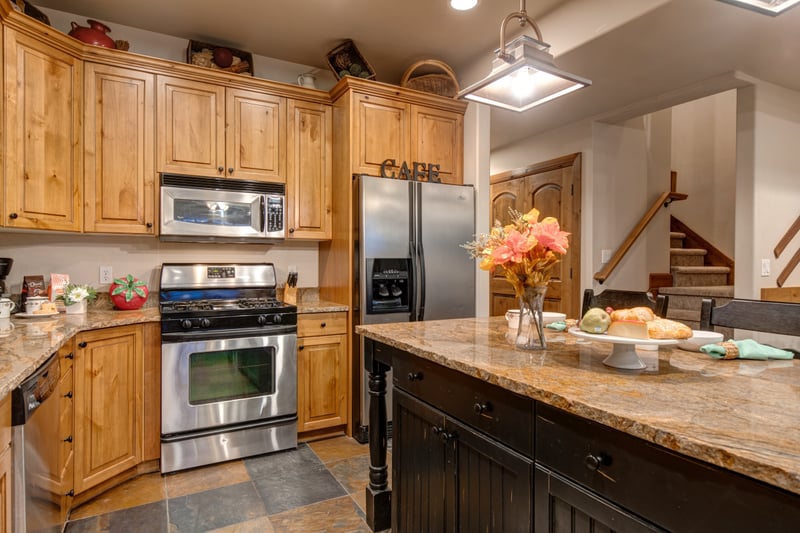
- Full Gourmet Kitchen
- Garbage Disposal
- Kettle
- Microwave
- Modern Kitchen
- Oven
- Pans
- Paper Towels
- Plates
- Refrigerator
- Spices
- Stainless Steel Appliances
- Tea Pot
- Toaster
- Wine Glasses
Outdoors
Other Features
Pool
- Private Hot Tub
Policies
 Check-in: 4:00pmCheck-out: 11:00am
 Minimum stay: 1 Night
 Max Occupancy: 10 Guests
 Smoking: Not Allowed
 Parties/Events: Not Allowed
 Pets: Not Allowed
- Age Requirement: Must be 25 to make booking
Amenities
Linens
- Bath Towels
- Linens Provided
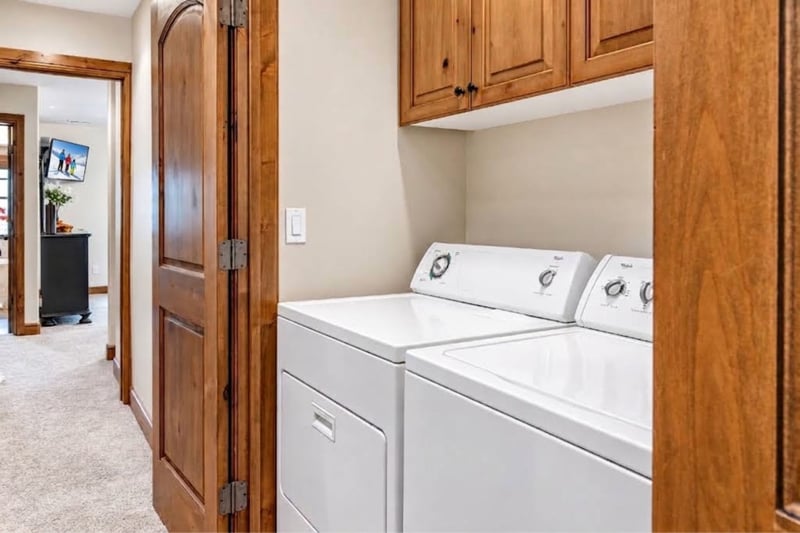
Laundry
- Clothes Dryer
- Clothes Washer
- Iron
- Ironing Board
- Private Laundry
Heating and Cooling
- Air Conditioning
- Ceiling Fans
- Heater
- Gas Fireplace
Arrival
- Arrival Day Flexible
- Express Check In
- Express Checkout
- Late Check-Out Available
Accessibility
- Ask For Accessibility
Entertainment
- Premium TV Channels
- Digital Cable TV
- Flat Screen TV
- Smart TV
Wifi & Internet
- Free High-Speed Internet
- Internet Coverage All Rooms
- Internet Coverage Public Areas
- Wireless Internet
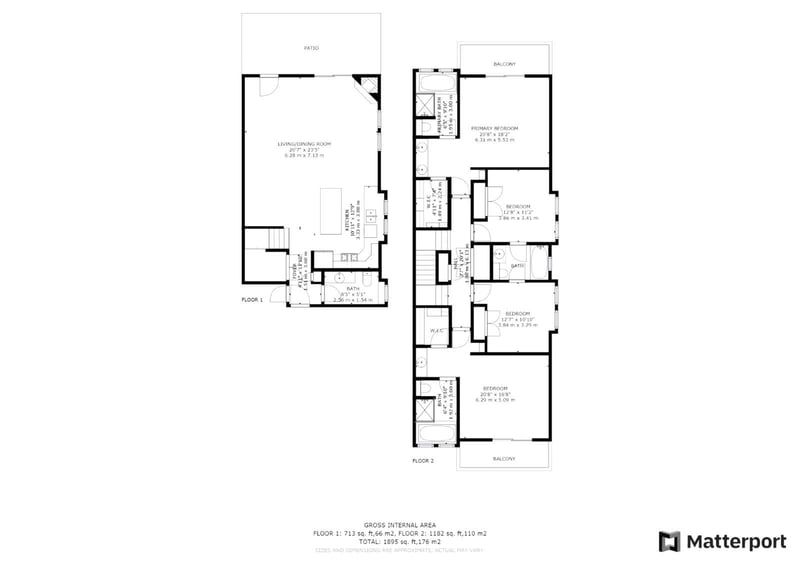
Floorplan
- Balcony
- Bathroom
- Bedroom
- Dining Area
- Kitchen
- Living Room
Cleaning and Sanitization
- Vacuum Cleaner
- Energy Efficient
- Sanitized with Eco Friendly Products
- Housekeeping Every-Other-Day Available For An Additional Fee
- Housekeeping Every-Third-Day Available For An Additional Fee
- Housekeeping Everyday Available For An Additional Fee
Safety
- Carbon Monoxide Detector
- Deadbolt Lock
- Emergency Contact: Fire
- Emergency Contact: Medical
- Emergency Contact: Police
- Emergency Exit Route
- Fire Extinguisher
- First Aid Kit Available
- Outdoor Security Lighting
- Path To Entrance Illuminated
- Smoke Detector
Amenities
- Birdwatching
- Wildlife Viewing
- Complimentary LAFORRÉ Bath and Body Lotions
- Complimentary LAFORRÉ Hand and Face Soaps
- Complimentary Soap Shampoo & Conditioner
- Complimentary Tea and Coffee
Environment
- Energy Efficient
- Sanitized with Eco Friendly Products
- Language English
- Mountain
- No Pets Allowed
- Townhome
- Luxury
Pool
- Private Hot Tub
Nearby Activities
- Birdwatching
Business
- Laptop Workspace
Concierge
- Dry Cleaning Services
- Grocery Delivery
- Luggage Storage Facilities
- Meal Delivery Available
- Personal Activities Concierge
- Personal Shopping Service
- Private Chef Services
- Restaurant Guides
- Sommelier Pairing Service
- Wedding Services
Transportation
- Chauffeur Available
- Rental Car Available
- Rental Car Recommended
- Taxi Available
- Uber + Lyft Available
- Paid Airport Shuttle Available
Shops
- Airport
- Art Galleries
- ATM/Cash Machine
- Barber Shop
- Bars
- Beauty Salon
- Boutiques
- Church
- City Center
- Currency Exchange
- Doctor On Call
- Downtown
- Drugstore
- Florist
- Golf
- Grocery Store
- Hair Salon
- Highway
- Hospital
- Manicure Pedicure
- Restaurants
- Shopping
Rentals
- Bicycle Rentals
- Car Rental Desk
- Cross-Country Ski Rentals
- Fishing Gear Rentals
- Golf Club Rentals
- GoPro Camera Rentals
- Hiking Gear Rentals
- Kayak Rentals
- Photographers
- Ski & Snowboard Rentals
- Ski Rentals
- Sled Rentals
- Snow Shoe Rentals
- Snow Toy Rentals
- Stand-Up Paddleboard Rentals
- Winter Outerwear Rentals
Restaurants
- Asian
- Barbecue
- Bistro
- Cafe
- Californian
- Chinese
- Coffee Shop
- Couples Dining
- Cuisine American
- Delicatessen
- Diner
- Drinks And Hors Oeuvres
- Family Restaurant
- Fine Dining
- Fondue
- Indian
- Irish
- Italian
- Japanese
- Local
- Local And International
- Mexican
- Pizza
- Pub
- Restaurant
- Seafood
- Steakhouse
- Sushi
- Sushi Bar
- Vegan
- Vegetarian
- Vietnamese
Sports
- Basketball
- Biking
- Cycling
- Fishing
- Golf
- Golf Course Without Driving Range
- Hiking
- Horseback Riding
- Hot Air Ballooning
- Jet Skiing
- Kayaking
- Mountain Biking
- Mountain Climbing
- Rock Climbing
- Roller Blading
- Skydiving
- Snow Skiing: Cross Country
- Snow Skiing: Downhill
- Snow Sledding
- Snow Tubing
- Snowboarding
- Snowmobiling
- Snowshoeing
- Swimming
- Tennis
- Volleyball
Tours
- Walking Tours
28 Verified Reviews (5.00 / 5)
Verified
We loved this property! It was conveniently located… rooms were roomy and beds comfortable. We loved the area and would gladly stay here again!
KBM Resorts Response:
[APPROVED]

Park City Vacation Rental
Verified- TaylorPMurrieta, CA, 1
We had a great experience with KBM Resorts and our rental in Park City! KBM reached out several times before our arrival to ensure we had everything we needed for our vacation. Their guest services team was quick to respond and made the visit run smooth.
Holidays in Park City
Verified- AprilS1
Great stay over the holidays through New Years. Walking distance to lifts (maybe 10 mins), grocery store (20 mins), and bus stops (8-10 mins). Hot tub was fantastic after skiing. Kitchen had everything we needed but a crockpot. Really appreciative of the coffee, toiletries, water bottles, and snacks.
Best ever!
Verified- CarolynI
Lots of family time in the park.
Memorable Ski Trip
Verified- RobertS
Spent a week skiing and staying with friends and family. We had a great time. Liked the property - easy to get to the slopes. Two nice surprises - Taking a walk through City Park to downtown - very pleasant walk and the Jacuzzi on site was great to rest weary bones.
Cozy Home in Great Location
Verified- Jo-AnnABrooklyn, NY, US
The rental was in an amazing location, we could walk to the slopes every day if needed but also right down the block from the free buses in Park City. It was also only about a 15 min walk from Main Street. The house was clean, comfortable and cozy and as advertised. It had a great amount of space for the 8 of us, and the location was quiet since it's a bit set back from the main road. The gas fireplace and the private hot tub were amazing to have !
Perfect location in Park City for large groups!
Verified- JustinaA
We greatly enjoyed the location and set up of this house in Park City; we rented both sides of the house and had plenty of space for our group of 16!
Location! Location! Location!!
Verified- MandiW
We typically stay further up the mountain, but really enjoyed this location and the ease of getting in and out of the property. The home is very spacious. We had two minor issues and they were immediately addressed and resolved. Property manager was very attentive. We would stay here again, but would like to see some updated kitchenware like a keurig, larger pots for cooking, etc. We like to cook, but if you eat out every meal then you are fine. The area is quiet. We never heard any neighbors next door and if you have kids with you, there’s a great area across the parking for them to play around and release some energy.
Charming Weekend, Easy and Enjoyable
Verified- Tammy SMobile, US
Smooth Weekend, Value Done Right
Verified- Douglas DDes Moines, US
Loved Our superb stay
Verified- Beverly AGrand Rapids, US
Excellent Escape, Would Recommend
Verified- Eugene SSanta Ana, US
A fantastic experience
Verified- Sharon TTacoma, US
Exceeded expectations
Verified- Todd CCharleston, US
Beautiful space with everything we needed. Host was wonderful and location was ideal!
Lovely stay!
Verified- Ruby BBurlington, US
Comfortable and clean throughout. Nice touches everywhere and host was very accommodating.
KBM Resorts Response:
Thank you for the feedback! We're glad you enjoyed your stay with us, and we'll be more than happy to welcome you back anytime!
Amazing property!
Verified- WalterSioux Falls, US
Well-kept and spacious. Great amenities and wonderful host. Couldn't ask for better!
KBM Resorts Response:
Thank you for the feedback! We're glad you enjoyed your stay with us, and we'll be more than happy to welcome you back anytime!
Best rental we've found
Verified- Carolyn MMadison, US
Everything was perfect from start to finish. Comfortable and convenient. Will return for sure!
KBM Resorts Response:
Thank you for the feedback! We're glad you enjoyed your stay with us, and we'll be more than happy to welcome you back anytime!
Fantastic place to stay
Verified- Gregory ALittle Rock, US
Clean and inviting. Host was helpful and the property exceeded our expectations.
KBM Resorts Response:
Thank you for the feedback! We're glad you enjoyed your stay with us, and we'll be more than happy to welcome you back anytime!
Wonderful experience
Verified- Renee LLexington, US
Comfortable beds and nice decor. Had all the basics we needed. Great value overall!
Excellent in every way!
Verified- Keith WWichita, US
Well-equipped and cozy. Great location and the host made everything easy for us.
KBM Resorts Response:
Thank you for the feedback! We're glad you enjoyed your stay with us, and we'll be more than happy to welcome you back anytime!
Perfect getaway spot
Verified- Natalie AAnchorage, US
Beautiful property with lovely views. Everything was clean and well-organized. Highly recommend!
KBM Resorts Response:
Thank you for the feedback! We're glad you enjoyed your stay with us, and we'll be more than happy to welcome you back anytime!
Highly impressed!
Verified- Carl RReno, US
Great amenities and comfortable space. Host was responsive and the place felt like home.
KBM Resorts Response:
Thank you for the feedback! We're glad you enjoyed your stay with us, and we'll be more than happy to welcome you back anytime!
Couldn't have asked for more
Verified- Patricia CColumbus, US
Clean, spacious, and exactly as described. We had a wonderful stay and would book again!
KBM Resorts Response:
Thank you for the feedback! We're glad you enjoyed your stay with us, and we'll be more than happy to welcome you back anytime!
Outstanding rental!
Verified- Mitchell TTulsa, US
Very comfortable and well-maintained. Communication was excellent and check-in was seamless.
KBM Resorts Response:
Thank you for the feedback! We're glad you enjoyed your stay with us, and we'll be more than happy to welcome you back anytime!
Loved our time here!
Verified- Angela SSacramento, US
The property was spotless and had everything we needed. Location was perfect and host was great!
KBM Resorts Response:
Thank you for the feedback! We're glad you enjoyed your stay with us, and we'll be more than happy to welcome you back anytime!
Superb Weekend, Relaxing and Stress-Free
Verified- Albert SSalt Lake City, US
Walk to Park City Slopes
Verified- CharlesDPanama City Beach, FL, US
This house is very convenient to Main Street in Park City and also within a walking distance to Park city slopes. Check in was easy. The hot tub was hot and really clean. Bedding was comfy and nice. The 2 masters with kings are huge rooms! Everything was A for our group of 8. Management will communicate with you quickly if you need something. We would book again!!
KBM Resorts Response:
Thank you, it was our pleasure! We look forward to seeing you back.
3 block walk to the lifts at Park City Mountain!
Verified- SusanQUS
Very convenient location! It?s a 3 block walk to the lifts at Park City Mountain. Hot tub was great! Comfortable furnishings and good service from the company.
Location
FAQ
The KBM Advantage KBM Resort Rentals is a premier vacation rental company based in Maui, Big Island, Oahu, and Park City, offering unparalleled experiences with exclusive perks such as free rental cars at select locations, luxurious LAFORRÉ amenities at all of our properties, and 24/7 concierge service. Enjoy unmatched comfort, personalized service, and top-tier amenities that make every stay exceptional and stress-free. Read our Frequently Asked Questions below to learn more about our policies, amenities, and other important details, or contact us at reservations@kbmresorts.com to learn more about each home!
Why Book Your Park City Ski Vacation with KBM Resorts
KBM Resorts offers premium ski vacation rentals in Park City, Utah — one of America's top ski destinations. Whether you're looking for ski-in/ski-out access at Deer Valley, a luxury condo steps from Park City Mountain Resort, or a mountain lodge for a family reunion, our Park City portfolio delivers hotel-quality properties with the privacy and space of a private home. Book direct with KBM and get full concierge support from planning through checkout.
What Makes KBM the Right Choice for Park City
- Ski-In / Ski-Out Access — Select KBM properties offer direct slope access at Deer Valley and Park City Mountain Resort, so you spend more time on the mountain and less time in transit.
- Premium Mountain Properties — Every KBM Park City property is at an established resort community with premium finishes, full kitchens, and ski storage.
- Concierge Services — Our team handles lift ticket sourcing, restaurant reservations, equipment rentals, grocery pre-stocking, and any special requests before or during your stay.
- Book Direct and Save — NO PLATFORM FEES. Booking direct with KBM means better rates and direct access to the people who manage your unit. See everything you get when you book direct.
- Professionally Managed Units — All KBM properties are professionally inspected and maintained. You arrive to a spotless, hotel-quality unit every visit.