
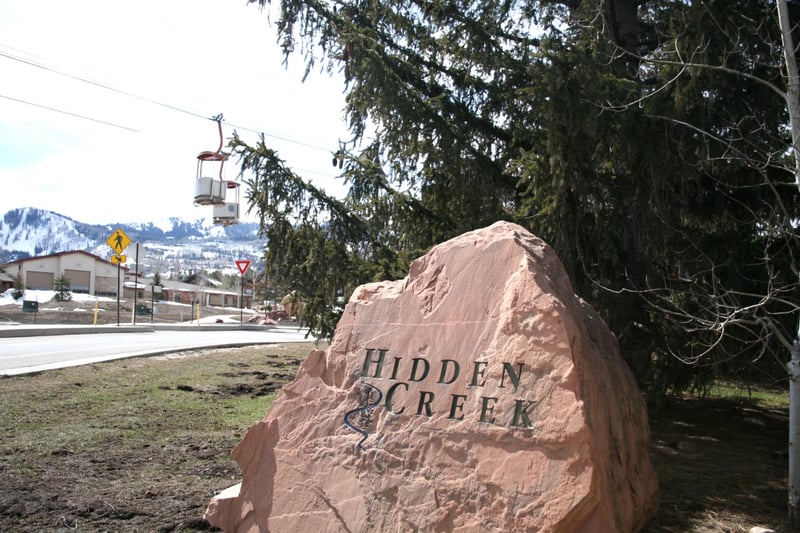
Hidden Creek HCT-17C2
Mountain View
Accommodations
Highlights
- 1 Bedroom
- 1 Bathroom
- Sleeps 5
- 608 sq.ft. interior
- sq.ft. balcony
- Mountain View
- 2nd floor
- Short walk to the Canyons Cabriolet
- Gas fireplace
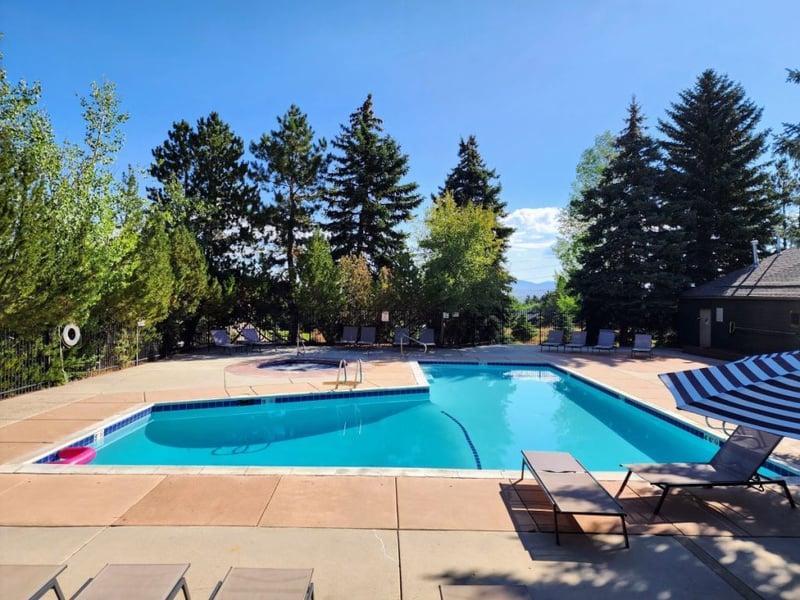
- Community pool, hot tub and sauna
- Sleeps 5 with loft, Murphy bed and twin
- Gold Collection
Primary Bedroom
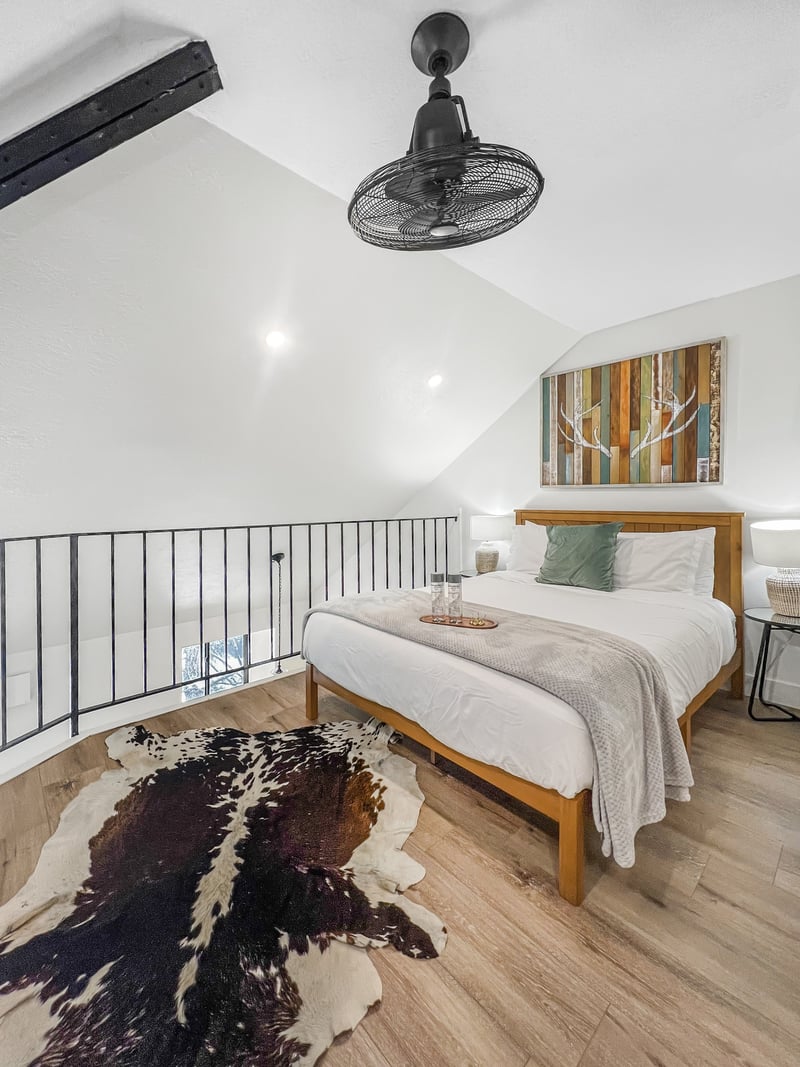
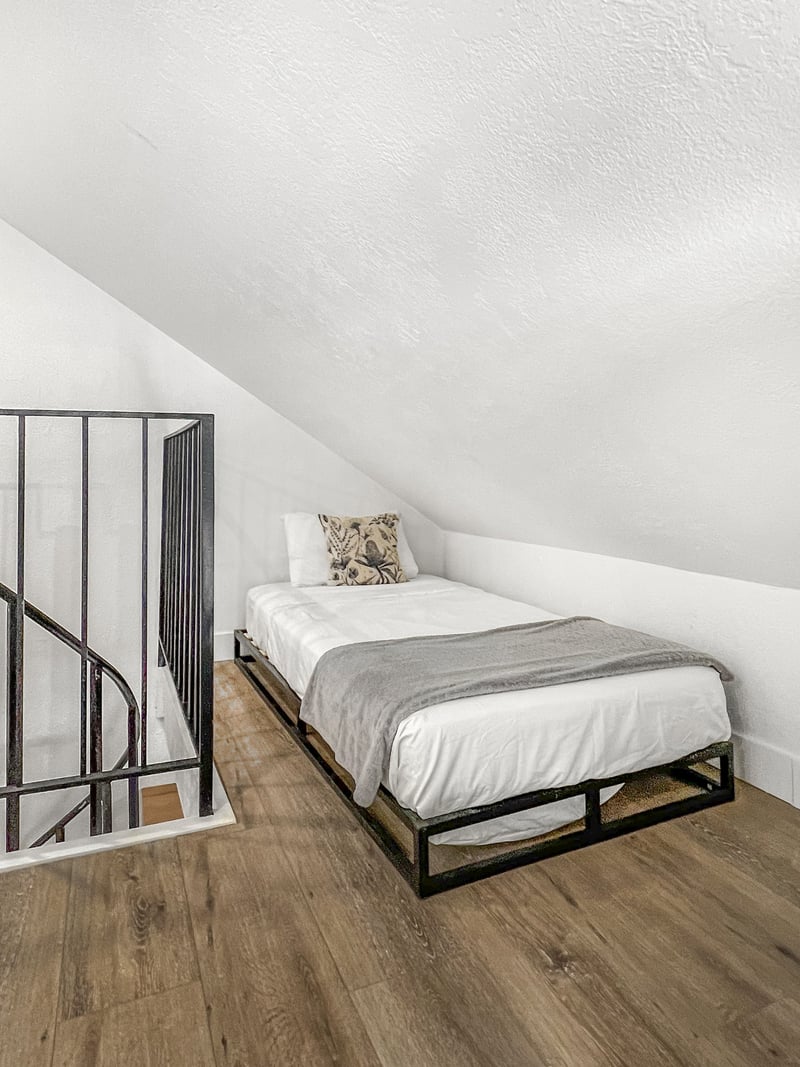
- Sleeps 3 in 2 beds
- Bathroom In Hall
- Garden View
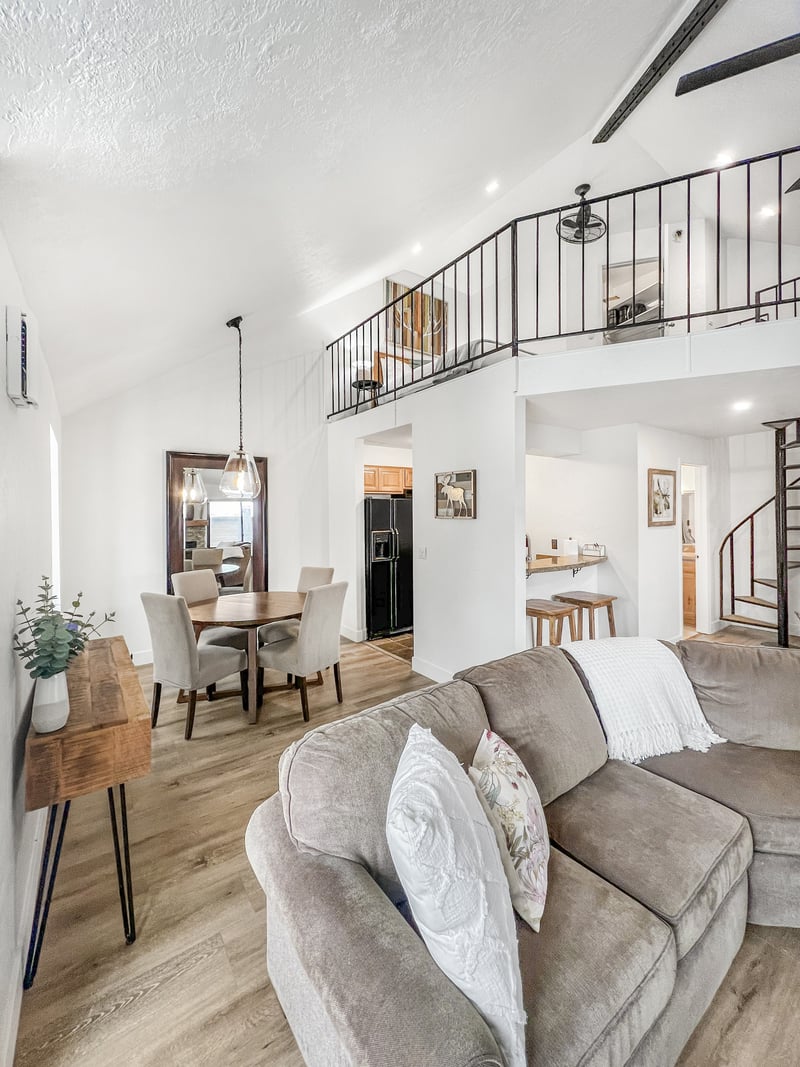
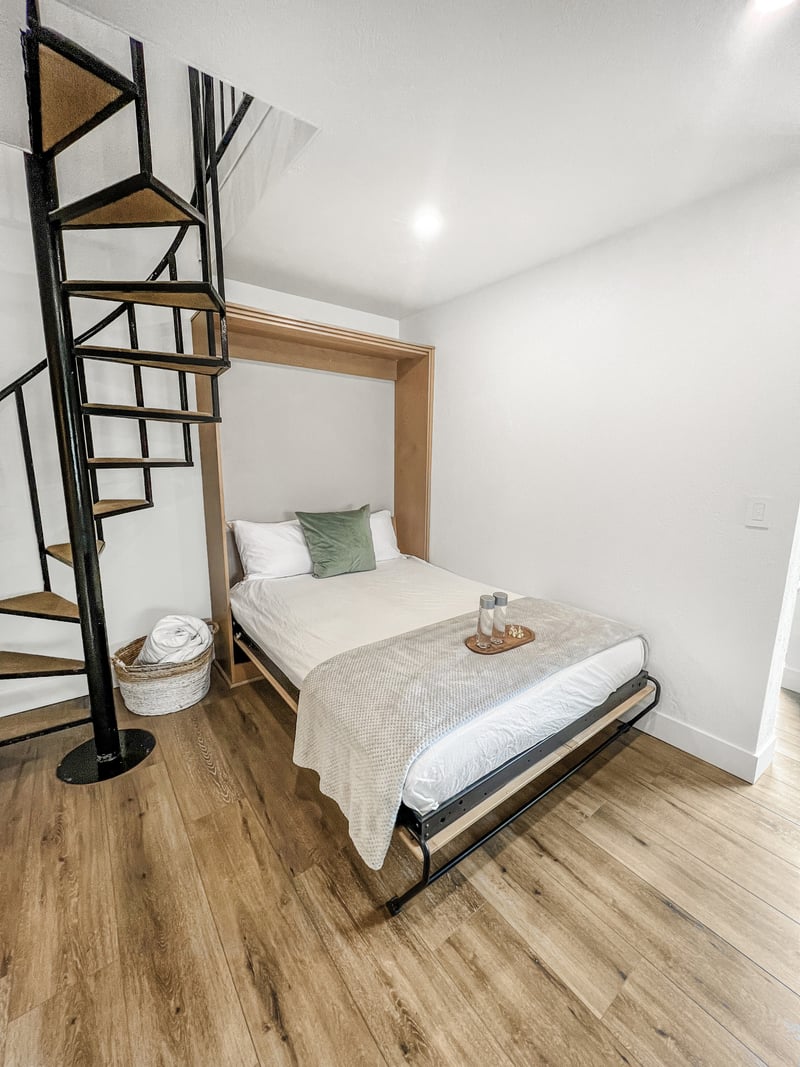
This room is a loft bedroom. There is a Queen and Twin in the loft with an additional Queen Murphy Bed in the living room area
- Closet
- Hangers
- Night Table
- Reading Lamp
- Room Darkening Shades
- Ultra comfort mattress set
- Extra Pillows And Blankets
- Premium Comfort Pillows
- Ultra Premium Bed Linens
- Loft
- Premium TV Channels
- Streaming Services
- Flat Screen TV
Bathroom 1
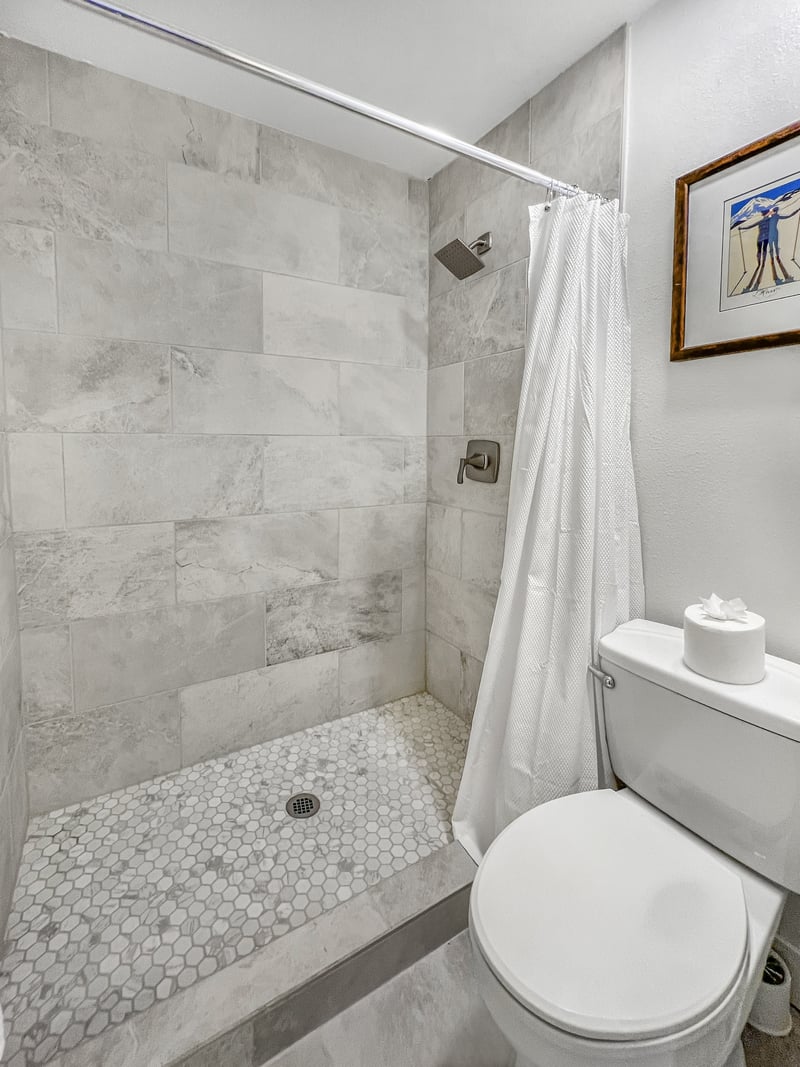
Easy step in shower, fully remodeled
- Bathroom Tissues
- Hair Dryer
- Hotel-style Amenities
- LAFORRÉ Body Lotions
- LAFORRÉ Citrus Shampoos
- LAFORRÉ Infused Conditioners
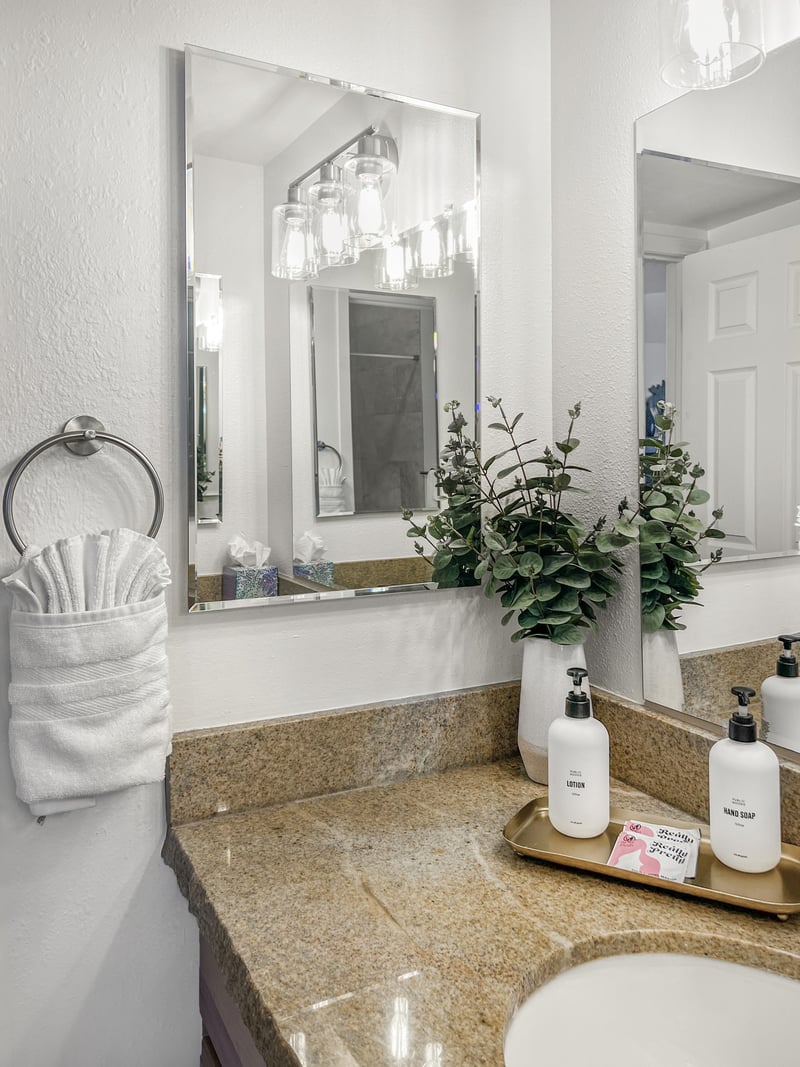
- Vanity Set
- Mirror
- Bath Linens Changed Upon Request
- Premium Bath Towels
- Shower
- Shower Only
- Washbasin
- Washbasin With Mirror
- Lavatory
Living room
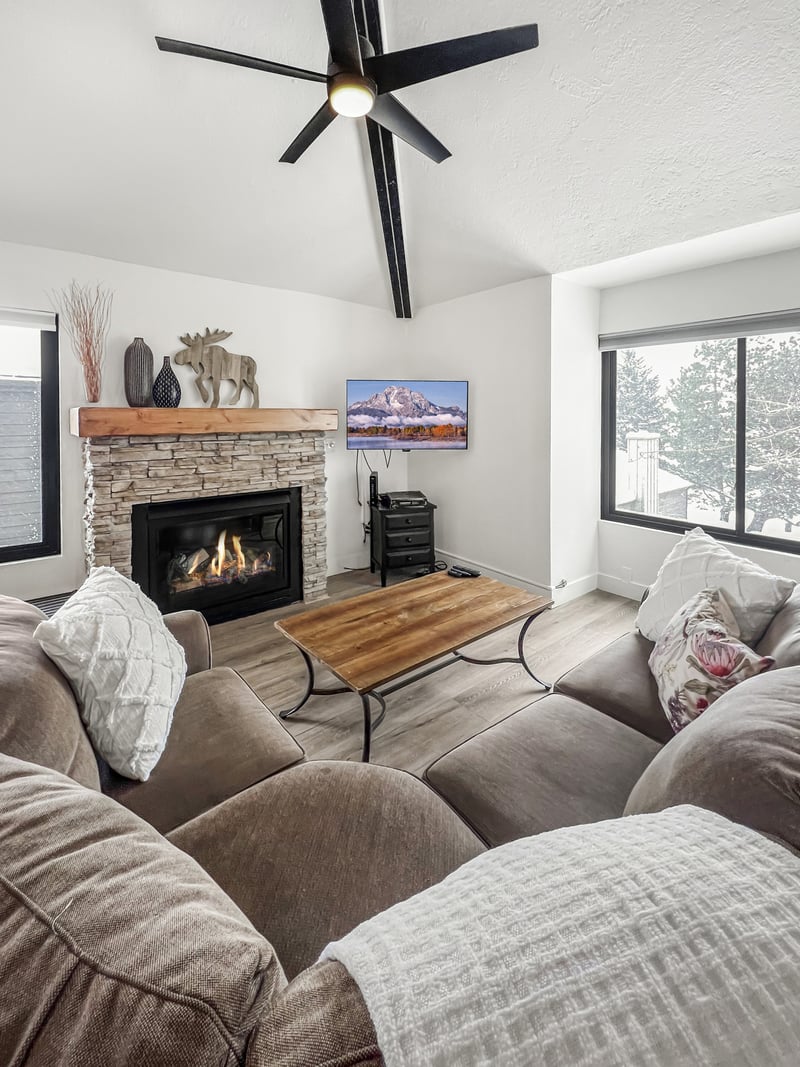
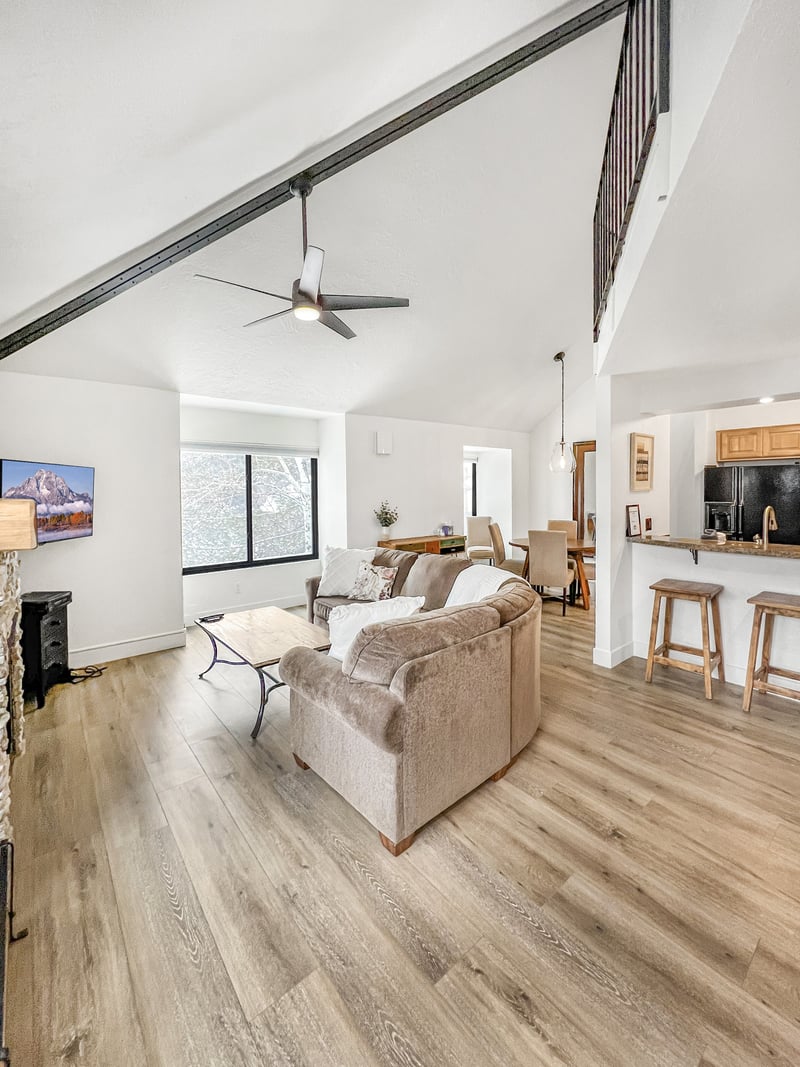
Living area centered on a stacked stone gas fireplace with a wood mantel, with a deep sectional, a Queen murphy bed, a ceiling fan and a Smart TV.
- Coffee Table
- Window
- Smart TV
Entertainment
Dining room
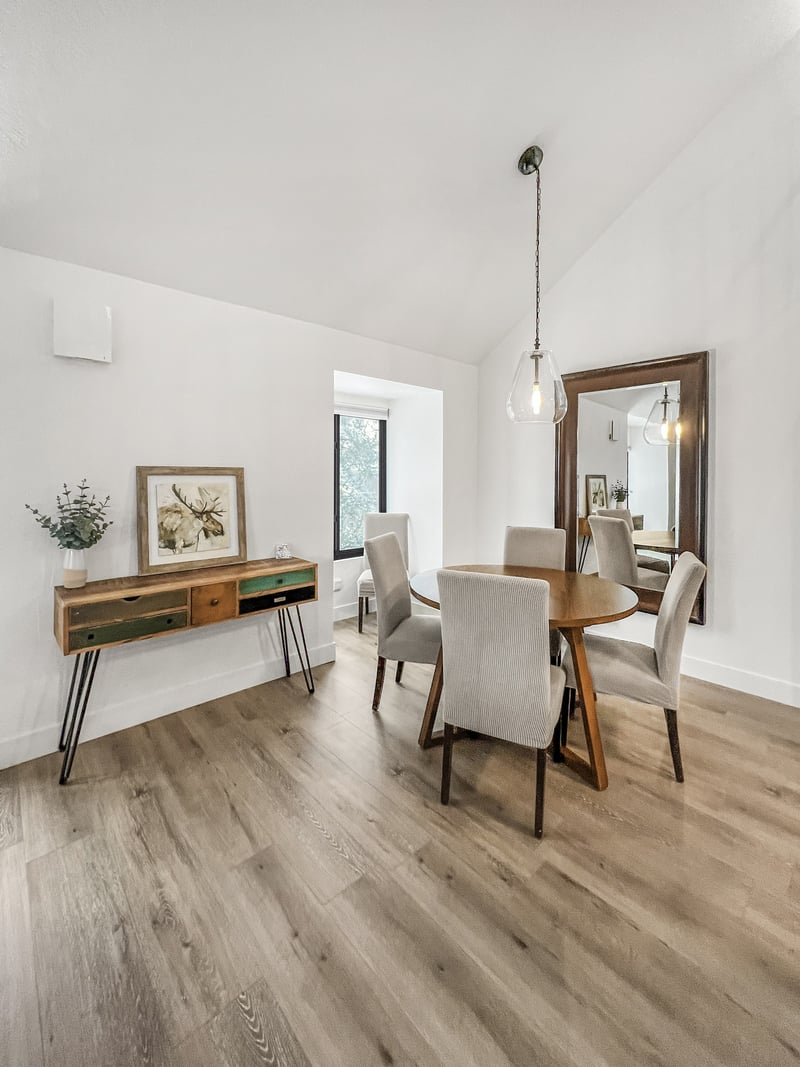
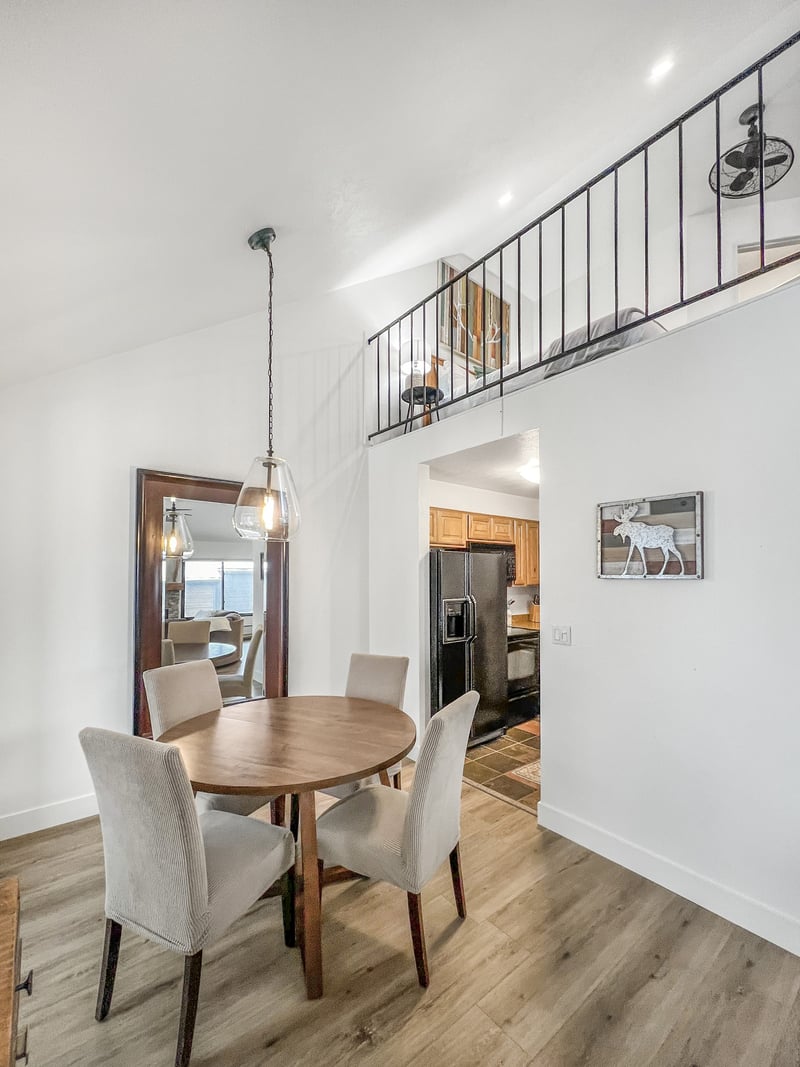
Dining nook with a dining table connected to the kitchen
- Dining Chairs
- Dining Table
Outdoors
Pool
- Heated Pool
Policies
- Check-in: 4:00pmCheck-out: 11:00am
- Minimum stay: 2 Night
- Max Occupancy: 5 Guests
- Smoking: Not Allowed
- Parties/Events: Not Allowed
- Pets: Not Allowed
- Age Requirement: Must be 25 to make booking
Amenities
Linens
- Bath Towels
- Linens Provided
Laundry
- Clothes Dryer
- Clothes Washer
- Iron
- Ironing Board
Heating and Cooling
- Ceiling Fans
- Fireplace
Arrival
- Arrival Day Flexible
- Express Check In
- Express Checkout
- Late Check-Out Available
- Private Check In Check Out
Accessibility
- Ask For Accessibility
Entertainment
- Premium TV Channels
- Streaming Services
- Flat Screen TV
- Smart TV
Wifi & Internet
- Free High-Speed Internet
- Internet Coverage All Rooms
- Internet Coverage Public Areas
- Wireless Internet
Children
- Complimentary Booster Seat
- Complimentary Child Size Cutlery & Dishware
- Complimentary Pack N Play
Floorplan
- Balcony
- Closets
- Dining Room
- Open Floor Plan
Cleaning and Sanitization
- Vacuum Cleaner
- Energy Efficient
- Sanitized with Eco Friendly Products
- Housekeeping Every-Other-Day Available For An Additional Fee
- Housekeeping Every-Third-Day Available For An Additional Fee
- Housekeeping Everyday Available For An Additional Fee
Safety
- Carbon Monoxide Detector
- Deadbolt Lock
- Emergency Contact: Fire
- Emergency Contact: Medical
- Emergency Contact: Police
- Emergency Exit Route
- Fire Extinguisher
- First Aid Kit Available
- Outdoor Security Lighting
- Path To Entrance Illuminated
- Smoke Detector
Amenities
- Birdwatching
- Wildlife Viewing
- Complimentary LAFORRÉ Bath and Body Lotions
- Complimentary LAFORRÉ Hand and Face Soaps
- Complimentary Soap Shampoo & Conditioner
- Complimentary Tea and Coffee
Environment
- Energy Efficient
- Sanitized with Eco Friendly Products
- Language English
- Language Spanish
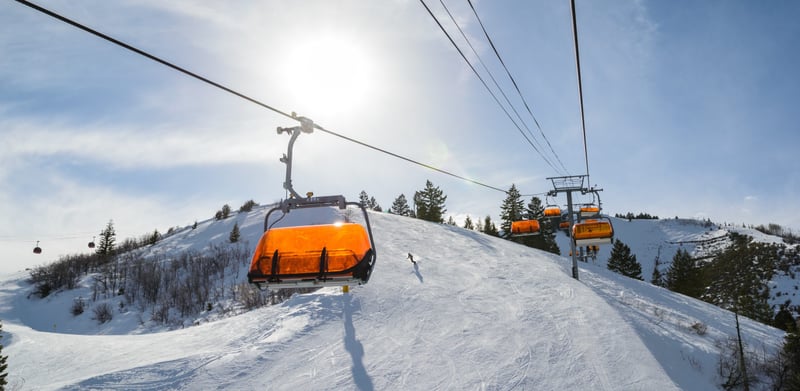
- Walk to Ski Lift
- No Pets Allowed
- Condo
- Luxury
- Modern Style
Pool
- Heated Pool
Nearby Activities
- Birdwatching
- Ski Lessons
- Sledding
Business
- Laptop Workspace
Concierge
- Babysitting Services
- Dry Cleaning Services
- Grocery Delivery
- Luggage Storage Facilities
- Meal Delivery Available
- Personal Activities Concierge
- Personal Shopping Service
- Private Chef Services
- Restaurant Guides
- Sommelier Pairing Service
- Wedding Services
Transportation
- Chauffeur Available
- Rental Car Available
- Rental Car Recommended
- Taxi Available
- Uber + Lyft Available
- Paid Airport Shuttle Available
- Ski Shuttle Available
Shops
- Airport
- Art Galleries
- ATM/Cash Machine
- Barber Shop
- Bars
- Beauty Salon
- Boutiques
- Church
- City Center
- Currency Exchange
- Doctor On Call
- Downtown
- Drugstore
- Florist
- Golf
- Grocery Store
- Hair Salon
- Highway
- Hospital
- Laundromat
- Manicure Pedicure
- Restaurants
- Shopping
- Skiing
Rentals
- Bicycle Rentals
- Car Rental Desk
- Cross-Country Ski Rentals
- Fishing Gear Rentals
- Golf Club Rentals
- GoPro Camera Rentals
- Hiking Gear Rentals
- Kayak Rentals
- Photographers
- Ski & Snowboard Rentals
- Ski Rentals
- Sled Rentals
- Snow Shoe Rentals
- Snow Toy Rentals
- Stand-Up Paddleboard Rentals
Restaurants
- Asian
- Barbecue
- Bistro
- Cafe
- Californian
- Chinese
- Coffee Shop
- Couples Dining
- Cuisine American
- Delicatessen
- Diner
- Family Restaurant
- Fine Dining
- Italian
- Japanese
- Local
- Local And International
- Mexican
- Pizza
- Pub
- Restaurant
- Seafood
- Steakhouse
- Sushi
- Sushi Bar
- Vegan
- Vegetarian
- Vietnamese
Sports
- Biking
- Cycling
- Fishing
- Golf
- Golf Course Without Driving Range
- Hiking
- Hot Air Ballooning
- Kayaking
- Mountain Biking
- Mountain Climbing
- Rock Climbing
- Ski School
- Skydiving
- Snow Tubing
- Snowboarding
- Snowmobiling
- Snowshoeing
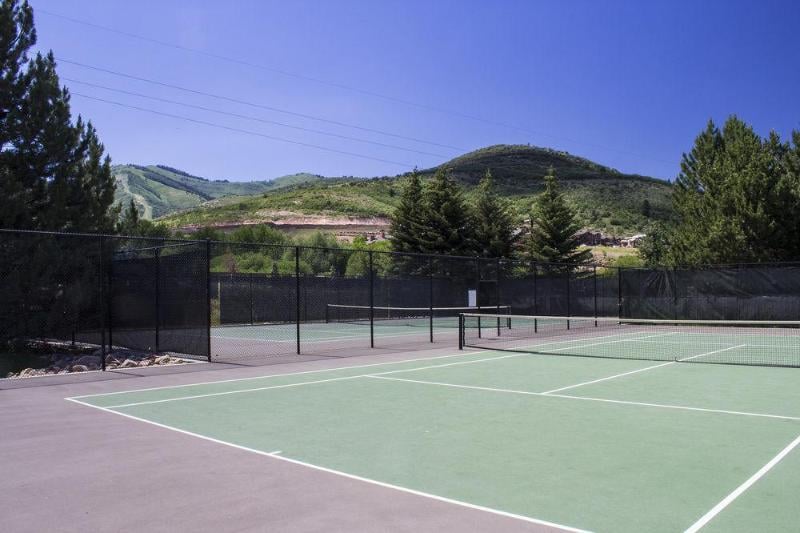
- Tennis
Tours
- Ski Pass Vendor
Location
FAQ
The KBM Advantage KBM Resort Rentals is a premier vacation rental company based in Maui, Big Island, Oahu, and Park City, offering unparalleled experiences with exclusive perks such as free rental cars at select locations, luxurious LAFORRÉ amenities at all of our properties, and 24/7 concierge service. Enjoy unmatched comfort, personalized service, and top-tier amenities that make every stay exceptional and stress-free. Read our Frequently Asked Questions below to learn more about our policies, amenities, and other important details, or contact us at reservations@kbmresorts.com to learn more about each home!
Why Book Your Park City Ski Vacation with KBM Resorts
KBM Resorts offers premium ski vacation rentals in Park City, Utah — one of America's top ski destinations. Whether you're looking for ski-in/ski-out access at Deer Valley, a luxury condo steps from Park City Mountain Resort, or a mountain lodge for a family reunion, our Park City portfolio delivers hotel-quality properties with the privacy and space of a private home. Book direct with KBM and get full concierge support from planning through checkout.
What Makes KBM the Right Choice for Park City
- Ski-In / Ski-Out Access — Select KBM properties offer direct slope access at Deer Valley and Park City Mountain Resort, so you spend more time on the mountain and less time in transit.
- Premium Mountain Properties — Every KBM Park City property is at an established resort community with premium finishes, full kitchens, and ski storage.
- Concierge Services — Our team handles lift ticket sourcing, restaurant reservations, equipment rentals, grocery pre-stocking, and any special requests before or during your stay.
- Book Direct and Save — NO PLATFORM FEES. Booking direct with KBM means better rates and direct access to the people who manage your unit. See everything you get when you book direct.
- Professionally Managed Units — All KBM properties are professionally inspected and maintained. You arrive to a spotless, hotel-quality unit every visit.
Frequently Asked Questions
Request Information
Book Direct & Save
- Lowest rate guaranteed. We guarantee the lowest rate for our homes when you book with KBM Resorts.
- Free cancellation more than 90 days before arrival. Cancel free of charge more than 90 days before check-in.
- No booking-site fees. Booking direct avoids third-party service fees.
- Plan with Kai, our free AI trip planner. Describe your trip in plain words. Kai finds matching homes, checks live availability, prices your stay with taxes and fees, and can hold it free for 27 hours while you decide. See everything Kai can do
- Local team. Direct access to our team before, during and after your stay.